Why Choose Stacking Systems for Your Warehouse?
Stacking Systems can help warehouses use vertical space more effectively. Instead of spreading goods across a larger floor area, teams may store suitable loads in organized vertical arrangements. This can free space for picking, packing, or movement. The right setup depends on product dimensions, weight, turnover, and handling equipment. A pallet of uniform cartons presents different needs from fragile, irregular stock. Small details matter. Aisle width, ceiling height, floor condition, and access routes all affect whether a design works in daily operations. Careful planning can support clearer inventory visibility and smoother handling, but no system fixes poor stock records or inconsistent work practices.
Before choosing a solution, managers should compare expected capacity with safe load limits and the capabilities of their equipment. They should also consider how often items move and whether workers can retrieve them without awkward handling. A well-planned layout can reduce unnecessary travel, yet overly tight aisles may slow work or complicate access. That trade-off deserves honest review. Ask suppliers for specifications, installation guidance, and inspection recommendations, then confirm that the proposed design suits actual warehouse conditions. Do not rely on a sketch alone. Conditions change. New products, seasonal demand, or shifting workflows may call for adjustments. Stacking Systems are most useful when the choice reflects real operating needs, not just a promise of more storage. A practical review, followed by regular checks, helps keep the arrangement useful and dependable.
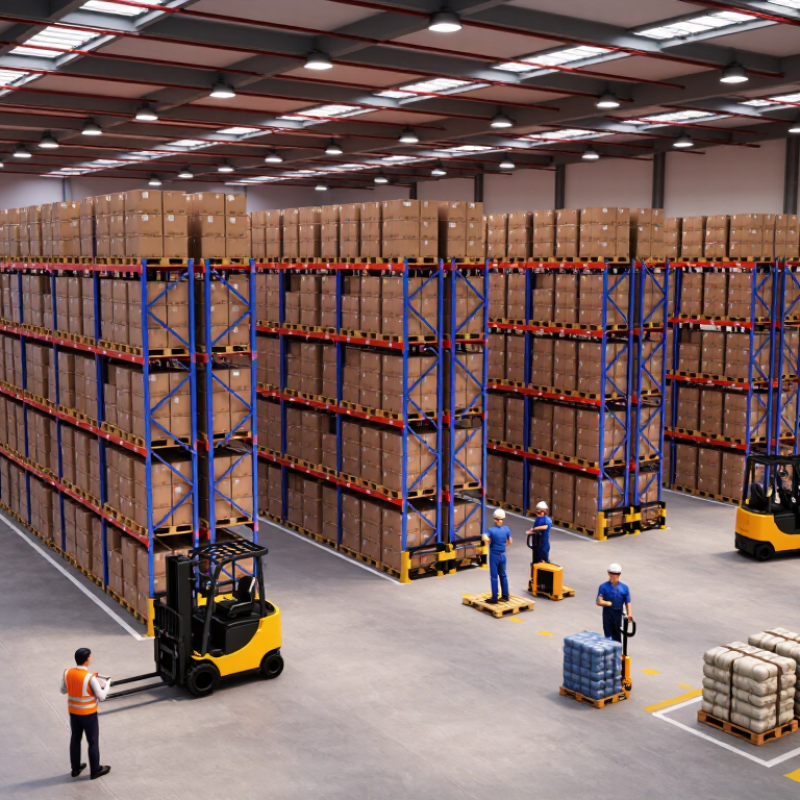
Warehouse stacking systems are methods for using vertical space while keeping goods stable, visible, and accessible. They include pallet racks, stackable containers, shelving, and floor-stacking layouts. A pallet rack supports loads on beams; stackable totes sit directly above one another. The right choice depends on product weight, shape, turnover, and handling equipment. A slow-moving carton may suit a high shelf, while frequently picked items belong near the floor. Keep load limits and aisle clearance in view. That sounds simple. It isn’t.
MHI’s 2024 Annual Industry Report found that 55% of surveyed supply-chain professionals planned to increase technology investment. That finding does not measure stacking systems directly, but it reflects pressure to improve warehouse capacity and flow. The U.S. Bureau of Labor Statistics reported a 4.8 recordable-injury rate per 100 full-time workers in warehousing and storage for 2023. Stacking design cannot remove every hazard, but stable loads, clear access, and training matter. Measure the actual loads and workflow before choosing a layout. Paper plans can be wrong; a busy aisle reveals what they missed.
A stacking system helps a warehouse use vertical space instead of spreading every item across the floor. Depending on the system and the goods, units may be stacked directly or arranged in purpose-built frames. This can free up room for receiving, packing, and safe movement between storage areas. The result depends on matching the layout to the actual inventory.
Start by grouping goods by size, weight, and how often staff need them. Keep frequently picked items within easy reach, and leave clear routes for people and handling equipment. Keep loads within rated limits. A heavy carton placed high can create unnecessary risk, even when the stack looks stable. For example, a warehouse storing boxed fittings might keep fast-moving cartons near the picking area and reserve higher positions for slower-moving stock.
Labels should be visible from the aisle, and each storage zone should have enough space for workers to retrieve items without shifting unrelated loads. The layout is rarely perfect on the first attempt. Measure aisle widths, check load ratings, and review how staff move through the space during a normal shift. Small adjustments can improve access, though they may also reduce the number of usable storage positions. Recheck the arrangement when product sizes or picking patterns change.
Stacking systems make unused vertical space work harder. Pallets, bins, or modular frames can keep similar items together and reduce floor-level clutter. In a busy aisle, that may mean fewer blocked routes and quicker access to fast-moving stock. MHI’s 2024 Annual Industry Report found that 55% of surveyed companies planned to increase supply-chain technology investment. The figure reflects broad industry pressure to improve operations; it does not prove that stacking alone will raise productivity. Still, it shows why adaptable storage deserves attention.
Tips: Check load limits, floor conditions, and sprinkler clearance before stacking. Label locations clearly. Measure twice. A neat stack is not automatically a safe one.
Choose a system around the goods and the work process. Uniform cartons stack differently from fragile items or mixed-size containers. Keep frequently picked products at reachable heights, and leave clear space for handling equipment. Review the layout after seasonal peaks; the original plan may no longer fit. Do not chase maximum density at any cost. If staff must move several loads to reach one item, the space saving may become extra work. Regular inspections can catch leaning loads, damaged components, and labels that no longer match stock.
Common warehouse stacking systems differ in how they use floor space and provide access to stored goods. Block stacking places stable, compatible pallet loads directly on the floor, often in rows. It needs little equipment, but workers may have to move front pallets to reach those behind. Stack height depends on load stability, packaging, and floor conditions. Check these details before building tall stacks.
Selective pallet racking gives forklifts direct access to each pallet. That flexibility suits warehouses with many product types, though aisles take up valuable space. Drive-in and drive-through racking store pallets several positions deep on rails. Drive-in layouts typically use last-in, first-out handling; drive-through layouts can support first-in, first-out when goods move in and out at opposite ends. Push-back racking also stores pallets several deep, usually with last-in, first-out access. Dense storage sounds ideal. It may not be.
Cantilever racks hold long or awkward goods, such as timber or pipes, on projecting arms. They avoid front columns that can obstruct loading. Choosing a system means checking pallet dimensions, stock turnover, forklift reach, and floor capacity—not just counting storage positions. A simple site sketch can expose a problem early: a tight aisle may save floor space but slow every pick. Even careful plans can miss daily work habits, so observe actual loading before settling the layout.
| System | How It Works | Storage Density | Selectivity | Best Suited For | Key Consideration |
|---|---|---|---|---|---|
| Block Stacking | Pallets or stable unit loads are placed directly on the floor and stacked vertically where the goods and packaging can safely bear the load. | High floor-space use; stack height is limited by load stability, product strength, and safe operating conditions. | Low for lower loads when pallets are stacked in lanes; access is easier when goods are arranged one pallet deep. | Uniform, durable goods stored in large quantities, such as selected bagged or boxed products. | Loads must be stackable and stable. Access to stock at the bottom of a stack may require moving upper loads. |
| Selective Pallet Racking | Pallets are stored on individual rack positions along aisles, with each position accessible from the aisle. | Low to moderate compared with denser systems because aisles provide direct access to each pallet. | Very high; individual pallets can generally be reached without moving other loads. | Warehouses with many product lines, frequent picking, or varied stock rotation requirements. | Aisle width and rack layout affect capacity; rack design and installation should suit the trucks and building. |
| Double-Deep Racking | Pallets are stored two positions deep, typically using a suitable reach truck or an attachment designed for deep-reach handling. | Moderate to high; fewer aisles may be needed than with selective racking, depending on the layout. | Moderate; the front pallet must usually be moved to reach the pallet behind it. | Operations storing multiple pallets per product line with less frequent access to individual rear pallets. | Requires compatible handling equipment and thoughtful stock rotation, since rear pallets are less directly accessible. |
| Drive-In / Drive-Through Racking | Forklifts enter storage lanes to place or retrieve pallets on rails. Drive-in lanes are typically accessed from one end; drive-through lanes can be accessed from both ends. | High; the system reduces the number of access aisles by storing pallets several positions deep. | Low to moderate; pallets within a lane are generally handled in a sequence rather than accessed independently. | Large batches of similar products and operations where storage density is more important than immediate access to every pallet. | Truck operators must enter the rack lanes; pallet quality, lane depth, operating procedures, and rack protection are important. |
| Push-Back Racking | Pallets are loaded from the aisle onto nested carts or rollers; each new pallet pushes the previous one farther into the lane. | High; multiple pallet positions are stored behind each picking face without forklift entry into the lane. | Moderate; pallets are typically accessed last-in, first-out within each lane. | Products stored in several pallets per SKU where compact storage and aisle-facing access are useful. | Pallet dimensions and weights should be consistent enough for the system; lane depth and load sequence need planning. |
| Pallet Flow Racking | Pallets are loaded at the higher end of slightly inclined roller lanes and move by gravity toward the picking face. | High; deep lanes make efficient use of the storage footprint while separating loading and retrieval sides. | Moderate to high for stock rotation; lanes generally operate first-in, first-out, though access is by lane rather than by individual pallet. | High-throughput operations, date-sensitive inventory, and products requiring first-in, first-out rotation. | Pallet condition, load consistency, lane design, and maintenance of flow components affect dependable operation. |
| Cantilever Racking | Long or bulky items rest on projecting arms attached to upright columns, with no front columns obstructing the stored load. | Moderate; capacity depends on item length, arm spacing, aisle requirements, and whether the rack is single- or double-sided. | High for individually separated loads when items are organized by type or length. | Lumber, pipe, tubing, furniture, and other long or irregularly shaped products. | Arm capacity, load distribution, and safe handling clearances must be matched to the goods and equipment. |
Note: Storage density and selectivity are qualitative comparisons. Actual capacity and suitability depend on the building layout, load dimensions and weight, handling equipment, fire-protection requirements, and applicable safety standards.
Choosing a stacking system starts with the goods, not the available floor space. Record each load’s weight, dimensions, pallet condition, and how often staff need to retrieve it. A stack that looks stable with empty cartons may shift when filled containers have uneven tops. Test representative loads before committing.
Next, check the building and handling equipment. Measure clear height, aisle width, doorways, and the turning space required by forklifts or other equipment. Leave room. A system that adds storage capacity but slows every pick may create a daily bottleneck. Consider whether workers need direct access to each load or can work with grouped, slower-moving inventory.
Ask suppliers for rated load information and confirm it matches your actual loads and stacking height. Inspect floors, pallet quality, and load stability as part of the assessment; these details are easy to overlook. For unusual loads or tall stacks, have a qualified professional review the plan. There is no perfect layout. A small trial area can reveal awkward handling, blocked sightlines, or a stack that is harder to rotate than expected before the design is used across the warehouse.
It uses vertical space to store goods, either directly or in purpose-built frames. This can leave more floor room for receiving, packing, and safe movement.
Group goods by size, weight, and picking frequency. Keep fast-moving cartons near picking areas and slower-moving stock higher, within safe limits.
No. A heavy carton placed high can create risk, even when the stack looks steady. Check rated limits.
Make labels visible from the aisle. Leave enough room to retrieve one bin without shifting neighboring loads.
They may reduce floor clutter and blocked routes, but storage density alone does not prove faster work. One 2024 industry survey found that 55% of surveyed companies planned to increase supply-chain technology investment. That figure reflects wider pressure, not stacking’s direct effect.
Measure aisle widths, check load ratings, and observe staff during a normal shift. Small changes may improve access but reduce available storage positions.
Review it when product sizes or picking patterns change, and after seasonal peaks. Labels can drift out of date.
Look for leaning loads, damaged frames, clear sprinkler space, and suitable floor conditions. A tidy stack can still be a poor fit. A layout may look right on paper, then frustrate someone reaching for one carton.
Stacking Systems help warehouses store goods vertically and make better use of available floor space. By arranging loads in stable, organized layers or designated storage structures, they can improve access to inventory, keep work areas clearer, and support smoother movement of goods. The right setup can also help reduce wasted space and make day-to-day storage tasks more consistent.
Common options include block stacking, pallet racks, and systems designed for particular load sizes or handling needs. Choosing among them depends on factors such as the types and dimensions of stored goods, available ceiling height, inventory turnover, equipment, and safety requirements. A well-matched stacking system can improve storage capacity and workflow while keeping goods accessible and orderly. Before making a choice, consider both current operations and expected changes in inventory or warehouse demand.

Durack