In the world of logistics and warehousing, maximizing space is crucial. Mezzanine Systems offer an effective solution for global buyers to enhance their storage capacity. According to John Whitmore, an expert in Mezzanine Systems, "The right design can transform underutilized space into a valuable resource." This statement reflects the importance of strategic planning in warehouse design.
Mezzanine Systems can create various levels within a warehouse. This approach increases the usable floor area without the need for costly expansions. However, choosing the right system requires careful consideration. Buyers should evaluate their specific needs and future growth. It is common to overlook potential challenges, such as weight restrictions and local regulations.
To truly benefit from Mezzanine Systems, global buyers need expertise and thorough research. This not only ensures compliance but also helps in selecting the most effective solutions. The wrong choice can lead to wasted space and resources. Expertise is essential for overcoming these hurdles and maximizing every square foot. Optimal space usage can significantly boost efficiency, yet it's easy to overlook this vital aspect. Reflection on past decisions may lead to improved outcomes in future projects.
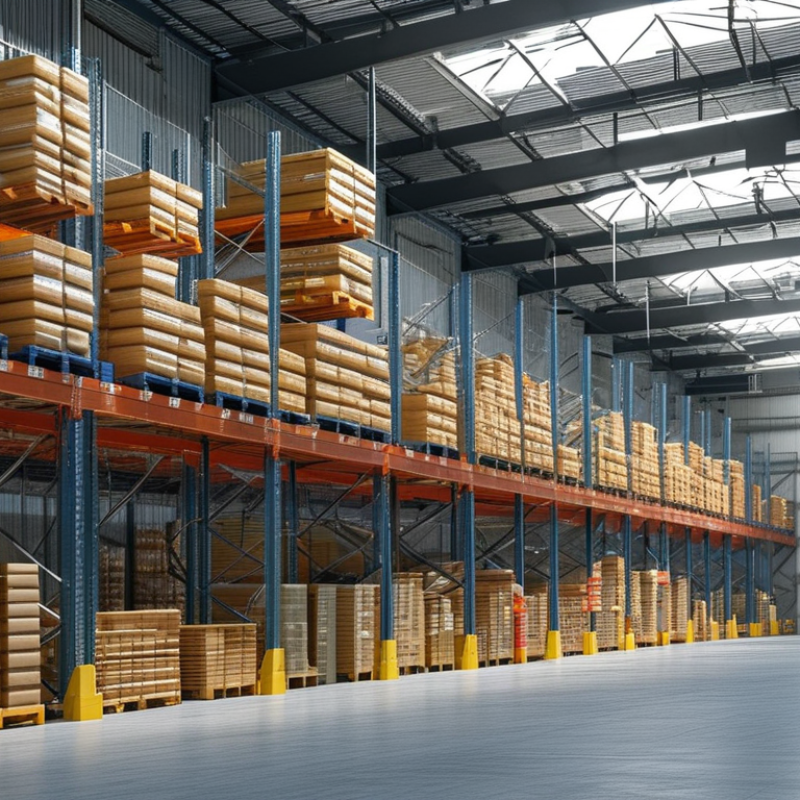
When selecting mezzanine systems, global buyers must consider various factors to ensure efficient space utilization. It's essential to assess the layout of your facility. Take into account ceiling height and floor load capacity. A thorough evaluation of these aspects can highlight potential challenges. Sometimes, the space may seem adequate, but unforeseen limitations could arise.
Another crucial element is the choice of materials. Light but sturdy options often minimize structural demands. Each market may have specific best practices or standards. Understanding local regulations is vital, as they can significantly affect your project. Engaging with local experts can provide insights that drive your selection process.
Additionally, think about future needs. What are your growth projections? Changing demands can impact your initial decisions. Flexibility in mezzanine design can offer solutions when business evolves. Ideal systems should accommodate these fluctuations while maximizing your space and productivity. Balancing immediate requirements with long-term vision can be challenging but necessary for success.
Mezzanine systems offer a unique solution for warehouses struggling with space constraints. These elevated structures can significantly enhance storage capacities, allowing businesses to optimize their floor plans. According to a recent industry report, utilizing a mezzanine can increase usable space by up to 50%. This is crucial as the demand for efficient storage solutions rises alongside e-commerce growth.
When considering a mezzanine system, assess your warehouse layout. Ensure adequate clearance for operations, and think about how the added space will be utilized. Simple adjustments like integrating shelving or conveyors can maximize efficiency. It's also vital to consider safety regulations to ensure compliance.
Investing in a mezzanine system can yield substantial returns, but planning is essential. Analyzing traffic patterns and storage needs can avoid costly redesigns later. Balancing cost with functionality helps in making informed decisions. Ensure proper engineering support to enhance structural integrity. Engaging with professionals with experience in warehouse optimization is advisable.
Designing mezzanine layouts can significantly enhance operational efficiency in any facility. The right design maximizes vertical space while maintaining safety and accessibility. A well-planned mezzanine can relieve congestion in your inventory area, allowing smooth movement throughout the warehouse. This optimization could lead to quicker processing times and improved workflow.
Consider how different configurations, like open layouts or designated zones, can affect operations. An open design encourages collaboration among teams. However, it may lead to distractions. On the contrary, distinct zones promote focus but might complicate movement. Assess the pros and cons of each layout before making decisions.
A critical eye is essential when planning mezzanine systems. Evaluate current operations and identify bottlenecks. Regular reviews can highlight what’s working and what needs adjustment. Adjustments might include resizing sections or adding more access points. Embrace the process as a continual journey toward efficiency.
When implementing mezzanine systems globally, diverse challenges emerge. Space constraints can significantly vary based on the location. A warehouse in a busy urban area might face stricter height restrictions than one in a rural setting. This variability can impact design and functionality. Clear communication with local authorities is essential to navigate these regulations effectively.
Another challenge involves integrating existing structures. Older buildings may not support additional weight without reinforcement. An assessment by a structural engineer is often necessary. Buyers should expect unexpected costs related to these modifications. Additionally, local climate conditions can affect materials chosen for mezzanine construction. What works well in one region may not be suitable in another.
Cultural differences also play a role in project execution. Collaboration with local contractors is crucial. Misunderstandings can delay progress and inflate budgets. Buyers need to approach negotiations with flexibility. Prioritizing a clear understanding of local practices can create smoother workflows. A successful mezzanine system requires careful planning and consideration of these diverse factors.
Mezzanine systems are transforming logistics operations globally. As the demand for efficient space utilization rises, these solutions are at the forefront of innovation. In 2022, the global mezzanine flooring market was valued at approximately $1.5 billion, reflecting a significant investment in space optimization.
Future trends indicate a shift toward customizable mezzanine solutions that adapt to varied logistics environments. According to a report by Allied Market Research, the market is expected to grow at a CAGR of 4.5% from 2023 to 2030. Customization allows companies to address unique challenges, leading to enhanced operational efficiency. These systems can be adjusted for seasonal demand fluctuations, accommodating growing inventories without the need for extensive structural changes.
However, challenges persist in integrating these systems. Inflexible designs may lead to underutilization of available space. Companies must assess their needs carefully and involve experts in system design. As mezzanine systems evolve, users must remain vigilant. Balancing innovation with practical applications will be crucial for maximizing returns in logistics. Adapting to these dynamics will define success for global buyers in the coming years.
| Aspect | Current Trends | Benefits | Future Outlook |
|---|---|---|---|
| Sustainable Materials | Increase in use of recycled and eco-friendly materials | Reduced carbon footprint and improved public image | Expanded regulations driving more sustainable choices |
| Modular Designs | Shift towards flexible and modular configurations | Ease of expansion and reconfiguration as needs change | Growing demand for adaptable workspaces |
| Technology Integration | Incorporation of smart technology for space utilization | Improved inventory management and tracking | Enhanced automation and data analytics in logistics |
| Cost Efficiency | Focus on budget-friendly solutions without sacrificing quality | Lower operational costs and increased ROI | Continued demand for cost-effective logistics solutions |
| Load Capacity Innovations | Advancements in load distribution and structural integrity | Increased safety and functional performance | Future designs aiming at higher load capacities |
: Mezzanine systems maximize storage capacities, increasing usable space by up to 50%. This is especially helpful for warehouses.
Evaluate your layout. Ensure there's enough clearance and plan how to utilize the added space effectively.
Safety regulations are vital. Ensure compliance while integrating the mezzanine into your existing structure.
Open layouts foster collaboration but can distract. Designated zones aid focus but may complicate movement.
Analyze traffic patterns and storage needs. Consider functionality versus cost to make informed decisions.
Regularly assess operations to identify bottlenecks. Adjust designs as needed to enhance workflow and efficiency.
Proper engineering support ensures structural integrity and enhances the overall effectiveness of the mezzanine design.
No, design adjustments are often necessary based on regular reviews and changing operational needs.
Mezzanine Systems have become essential for global buyers looking to optimize warehouse space and enhance operational efficiency. When selecting these systems, key considerations include the specific needs of the operation, load capacity, and compliance with local regulations. The benefits of mezzanine systems are significant, as they effectively utilize vertical space, allowing businesses to store more products without expanding their physical footprint.
Designing effective mezzanine layouts is crucial to streamline workflows and improve accessibility. However, implementing mezzanine systems worldwide presents challenges, such as varying building codes and structural limitations. Addressing these challenges through innovative engineering solutions is vital for successful integration. Looking to the future, trends in mezzanine systems suggest advancements in modular designs and smart technology, which promise further enhancements in logistics optimization for global operations.

Durack